


2 Norney Bridge, SN10 5SF
£ 400,000


Property Summary
Floorplan(s) + EPC(s)
Guide Price
£ 400,000
Type
Semi-Detached House
Location
Devizes

Bedrooms
3
Bathrooms
1
Reception Rooms
Location Pin (Google Maps)
2
Download Brochure (.PDF)
Floors
2
Sqft
1250
Council Tax Band
Property Description
C
Property Features
- Charming semi-detached house offering three double bedrooms with fitted wardrobes
- Peaceful leafy position with stunning countryside views
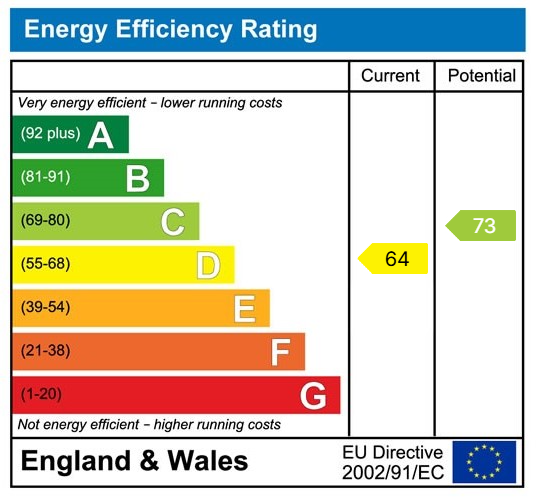
- Highly energy-efficient property with privately owned solar panels and low running costs
- Wide and welcoming entrance hall with ample storage space
- Inviting sitting room with wood-burning stove and patio doors
- Beautifully-presented dual-outlook open-plan kitchen / dining room with wooden worktops, fitted appliances and patio doors
- Useful utility room with access to downstairs Cloaks / W.C
- Fully tiled modern family bathroom
- Large, level, and beautifully landscaped rear garden with fully-equipped detached office, workshop and stone store
- Ample private driveway parking for several vehicles
Located within a peaceful and quiet corner of beautifully preserved countryside just a short drive from key towns and other scenic villages, this semi-detached house offers a tranquil retreat and stunning far-reaching views over fields at the rear. Carefully remodelled and fully refurbished throughout to an exacting high standard by the current owners in 2020, this charming home benefits from various modern energy-efficient conveniences, including recently installed privately owned solar panels on the front and back of the roof, enabling the next owner to live contently in a low-maintenance house with notably cheap running costs.
Upon entering, you are greeted by cosy underfloor heating which continues throughout the whole of the ground floor. A wide and welcoming entrance hall gives ample storage space for coats and shoes, further to the sizeable understairs cupboard for any larger items. The inviting sitting room features a cosy wood-burning stove and patio doors that lead to a semi-open garden room which comes complete with light, power, heating, and shelter overhead - perfect for hosting outside when the weather threatens to change!
The house continues to seamlessly blend indoor and outdoor living in the large open-plan kitchen/breakfast/family room which is often filled with plenty of natural light from the large window at the front, in addition to double doors at the rear which lead directly onto the patio. This social space is equipped with real wooden worktops that extend across a kitchen island which also sports a breakfast bar area. A range of useful fitted appliances include a double sink, a double oven with a five ring induction hob and extractor fan above, and there is ample space, power and plumbing for an 'American style' fridge-freezer and a dishwasher. A useful utility room can be accessed from the kitchen, offering further space, power, and plumbing for a washing machine / drier, and providing access to the garden as well as a handy downstairs cloaks/W.C.
Ascending to the first floor, you will find a light and airy landing with access to a partially boarded loft with light and power, giving excellent storage facilities. The landing leads to three well-proportioned double bedrooms showcasing a wonderful outlook, especially at the rear which soaks up an elevated view of the gorgeous level garden and the rolling countryside beyond. The largest two of these bedrooms feature sizeable fitted wardrobe storage, and they are all served by a fully tiled modern family bathroom, designed for comfort and style with an 'L-Shaped' bath with shower over, further to the sink, W.C, and heated towel rail.
Externally, the property continues to impress with a particularly spacious level, and beautifully landscaped south-facing rear garden which encapsulates a generous patio, shed storage, a greenhouse, and a fully-equipped detached office. Ideal for those working from home or seeking a creative space, the garden office has also served well as an occasional guest room when hosting, benefitting from double glazing, full insulation, heating and plentiful electric sockets. A generous expanse of lawn is bordered on both sides by mature boundaries, giving a real sense of privacy, and towards the rear, nicely positioned vegetable plots soak up the direct sunlight throughout the day. Planting beds give lovely changing colours throughout the years, and two secure stone stores offer workshop space and additional storage capabilities.
The front of the property completes this special home, with ample gravelled private driveway parking for several larger vehicles, ensuring convenience for residents and guests alike within this peaceful and small collection of houses.
Set within the attractive and well-connected village of Marston, this location combines the peace and charm of rural Wiltshire with a strong sense of community and excellent everyday convenience found within half a mile of this house. The nearby Five Lanes School offers great Primary education, while the Worton & Marston Village Hall hosts a variety of community activities, clubs and events, complemented by a thriving network of local groups including cricket, football, gardening and social clubs. The highly regarded Rose & Crown village pub provides a welcoming setting for dining and socialising, while the surrounding countryside offers an abundance of opportunities for walking and outdoor recreation. For commuters, the Norney Bridge bus stop is virtually on the doorstep, with Faresaver service 76 providing connections towards Devizes, Worton, Steeple Ashton and Trowbridge, with further village services available from the Village Hall. The large and bustling town of Devizes is located just three miles away, offering residents a plethora of shops, superstores, and a range of restaurants, pubs and bars, whilst the Melksham train station is positioned just under 6 miles distant.
Additional Information:
Tenure: Freehold Semi-Detached House
Council Tax Band: C
Current EPC Rating: __ (__)
Potential EPC Rating: __ (__)
Services: Electric-Powered Heating. Extensive Privately Owned Solar Panelling. Mains Electricity Supply. Mains Drainage. Mains Water Supply. Double glazing throughout.
Back to: