


2 Albion Crescent, SN13 0DY
£ 500,000


Property Summary
Floorplan(s) + EPC(s)
Guide Price
£ 500,000
Type
Detached House
Location
Corsham

Bedrooms
4
Bathrooms
3
Reception Rooms
Location Pin (Google Maps)
2
Download Brochure (.PDF)
Floors
2
Sqft
1500
Council Tax Band
Property Description
E
Property Features
- Attractive double-fronted detached house with four bedrooms and a leafy open aspect at the front
- Peaceful and highly popular residential setting on the Bath side of Corsham
- Beautifully-presented and well-proportioned accommodation throughout
- Wide and welcoming entrance hallway with storage and a cloakroom/W.C
- Bright dual-aspect sitting room measuring almost twenty-feet, with a feature fireplace and doors to garden
- Spacious and light open-plan kitchen / dining / family room with fitted appliances and patio doors, plus a utility area with side access
- Generous main bedroom with stylish en suite shower room and ample space for furniture
- Three additional double bedrooms served by a sleek family bathroom
- Generous, level and enclosed South-facing rear garden
- Ample private driveway parking leading to a single garage
Mature hedgerows at the front frame the property nicely and set it back from the street, creating a pleasant feeling of privacy and seclusion within. Head up the garden path that splits the neatly-tended front lawn, and head into a wide and welcoming entrance hallway which comes complete with convenient storage cupboards and a cloakroom/W.C. To the right of the hallway, a bright dual-aspect sitting room, measuring almost twenty-feet in length, provides a comfortable space for relaxation, featuring an electric fireplace with a charming surround, as well as patio doors that open directly to the garden. To the left of the hallway is a spacious, stylish, and light open-plan kitchen/dining/family room - An inviting social hub of the home tastefully finished with parquet-style LVT flooring. Benefiting from patio doors to the garden, this kitchen is fitted with a range of quality appliances, inclusive of a dishwasher, a four-ring gas hob with extractor over, an oven and a sink, further to the space and power for a tall fridge/freezer. A practical utility area with additional storage facilities, overflow preparation/laundry space, and handy side access adds to the home's functionality, providing the additional space, power and plumbing for both a washing machine and a drier.
Upstairs, a total of four bedrooms provide a welcoming and comfortable retreat for family and guests alike. The generous main bedroom is situated at the front, offering a pleasant view alongside ample space for free-standing furniture. This main bedroom showcases a large en suite shower room which is partially tiled and fitted with a large heated towel rail, sink, and W.C, all of which is often illuminated with natural light through the window during the day, and lit by spotlighting overhead in the evenings. Three additional double bedrooms are well-served by a sleek family bathroom, featuring a full-length bath, W.C, sink, heated towel rail, and a window to ensure a bright and refreshing space.
Externally, the property benefits from a sizeable and level enclosed South-facing rear garden, which is accented by planting beds, some of which are home to several pretty and nicely maturing shrubs, flowers, and small plants. This outdoor space includes an expansive patio perfect for al fresco dining and entertaining, situated next to a lush lawn for the whole family to enjoy. Secure side access is provided, along with additional side access directly into the garage, with outside lighting and a tap available too.
To the front, an ample private driveway offers parking for several vehicles, leading to a single garage equipped with light, power, and potential for additional storage capabilities overhead.
Corsham is a pretty and historic town of architectural significance located on the southern fringes of the Cotswolds, an area of outstanding natural beauty and some 8 miles North East of the fine Georgian City of Bath. The town, noted for its fine High Street, has a wealth of beautiful and historic buildings dating from the 16th Century such as the Alms House and the historic Corsham Court with its landscaped open parkland. The town caters for most day to day needs with a range of national and bespoke shops, coffee houses, boutiques, restaurants and a variety of public houses. There are very good Primary and Secondary schools and the new Corsham Leisure Centre. Communications are excellent: Bath, Bristol and Swindon are all within easy motoring distance; there are fast road links to London and the West Country via the M4 motorway (J17 and 18 approximately 15 - 20 minutes away); and main line rail services are available from either Bath or Chippenham. There is a bus stop directly opposite the property which services the X31 (fast service), this takes roughly 30 minutes to get into the centre of Bath.
Additional Information:
Tenure: Freehold Detached House
Council Tax Band: E
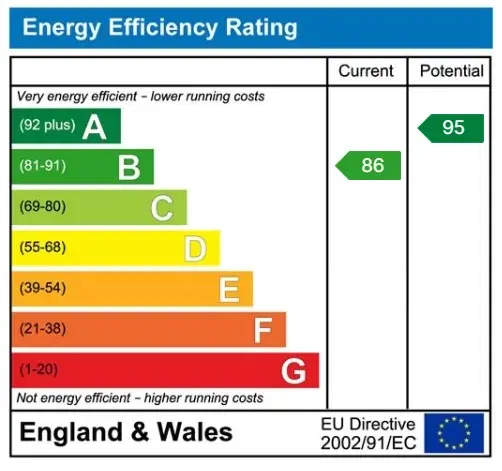
Current EPC Rating: B (86)
Potential EPC Rating: A (95)
Services: Mains gas central heating. Mains drainage. Mains water supply. Mains electricity supply. Double glazing throughout.
Estate Maintenance Charge: Approximately £204 Per Annum.
Back to: